
Different rooms, different temperatures.
Damper-based zoning that gives floors and wings of your house their own thermostats and airflow.
- Zones: Two to four common
- Parts: Dampers, controller, thermostats
- Works with: Ducted systems
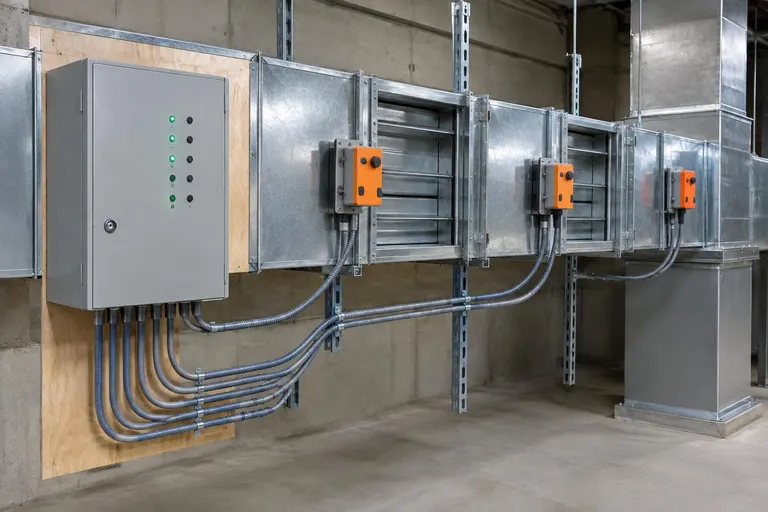
What it is, and why it matters.
Zoning divides your ducted system into separate areas, each with its own thermostat and motorized dampers. Upstairs, downstairs and bedrooms can be set independently, so everyone is comfortable and you stop conditioning rooms you are not using.
A good zoning design accounts for the equipment size, bypass strategy and duct layout. We design, install and program the system and explain how each zone behaves.
Four things done right.
Comfort by area
Each zone set separately.
Energy savings
Condition only what you use.
Designed with care
Equipment and ducts considered.
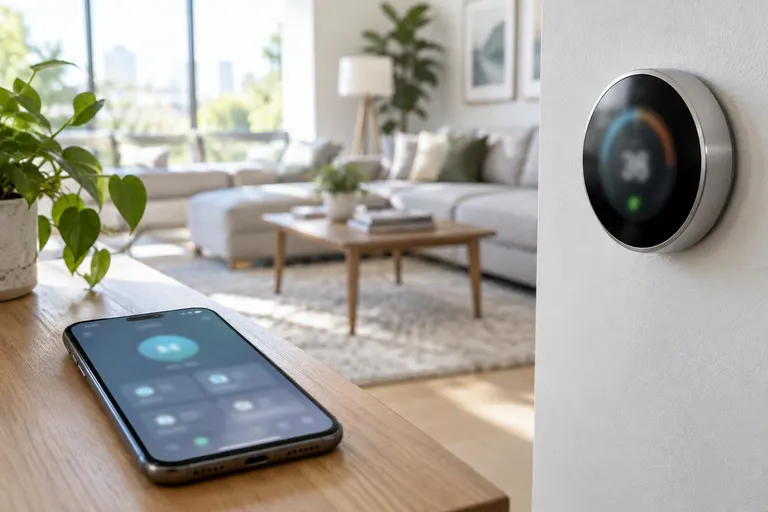
Smart control
App and schedules.
From first call to zoning systems.
- 01
Plan
Zones and equipment.
- 02
Design
Dampers and layout.
- 03
Install
Wiring and controls.
- 04
Program
Zones tuned.
Often done together.
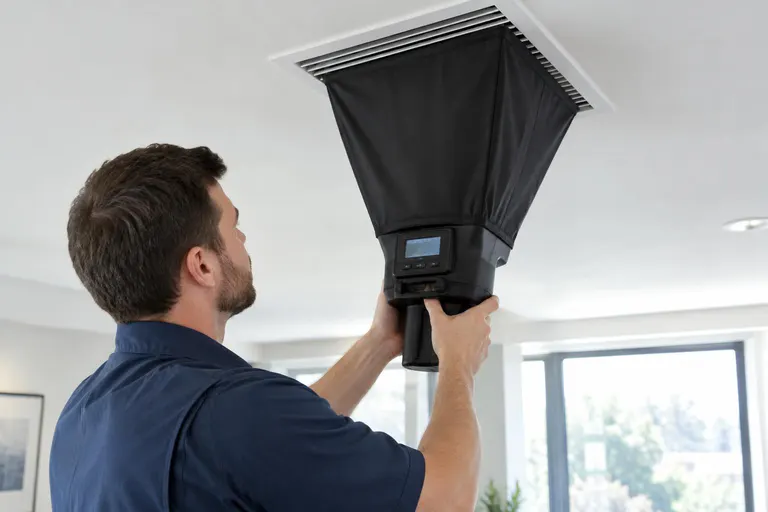
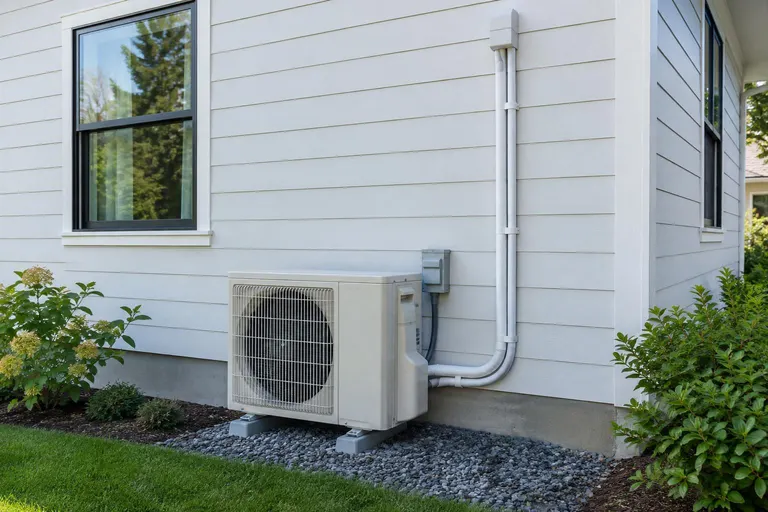
Zoning Systems across Middle Tennessee.
We do this work in 28 cities, from downtown Nashville to Franklin, Murfreesboro, Hendersonville and Dickson.
Zoning Systems: common questions
Does zoning save money?
It can, since you avoid over-conditioning unused areas, though savings depend on the house and how you use it.
Can zoning be added to an existing system?
Often yes, if the equipment and ducts can handle it. We check before recommending it.
How do I get a price for zoning systems?
Fill in the form or call or text 615-431-3789. We confirm what is involved and send a written price, and larger jobs get a free estimate visit.
Ready to talk about zoning systems?
A short visit and a written price. A real person calls back, usually the same day.